A joyful Milanese apartment comes alive through colour and shape
By Ellie Stathaki
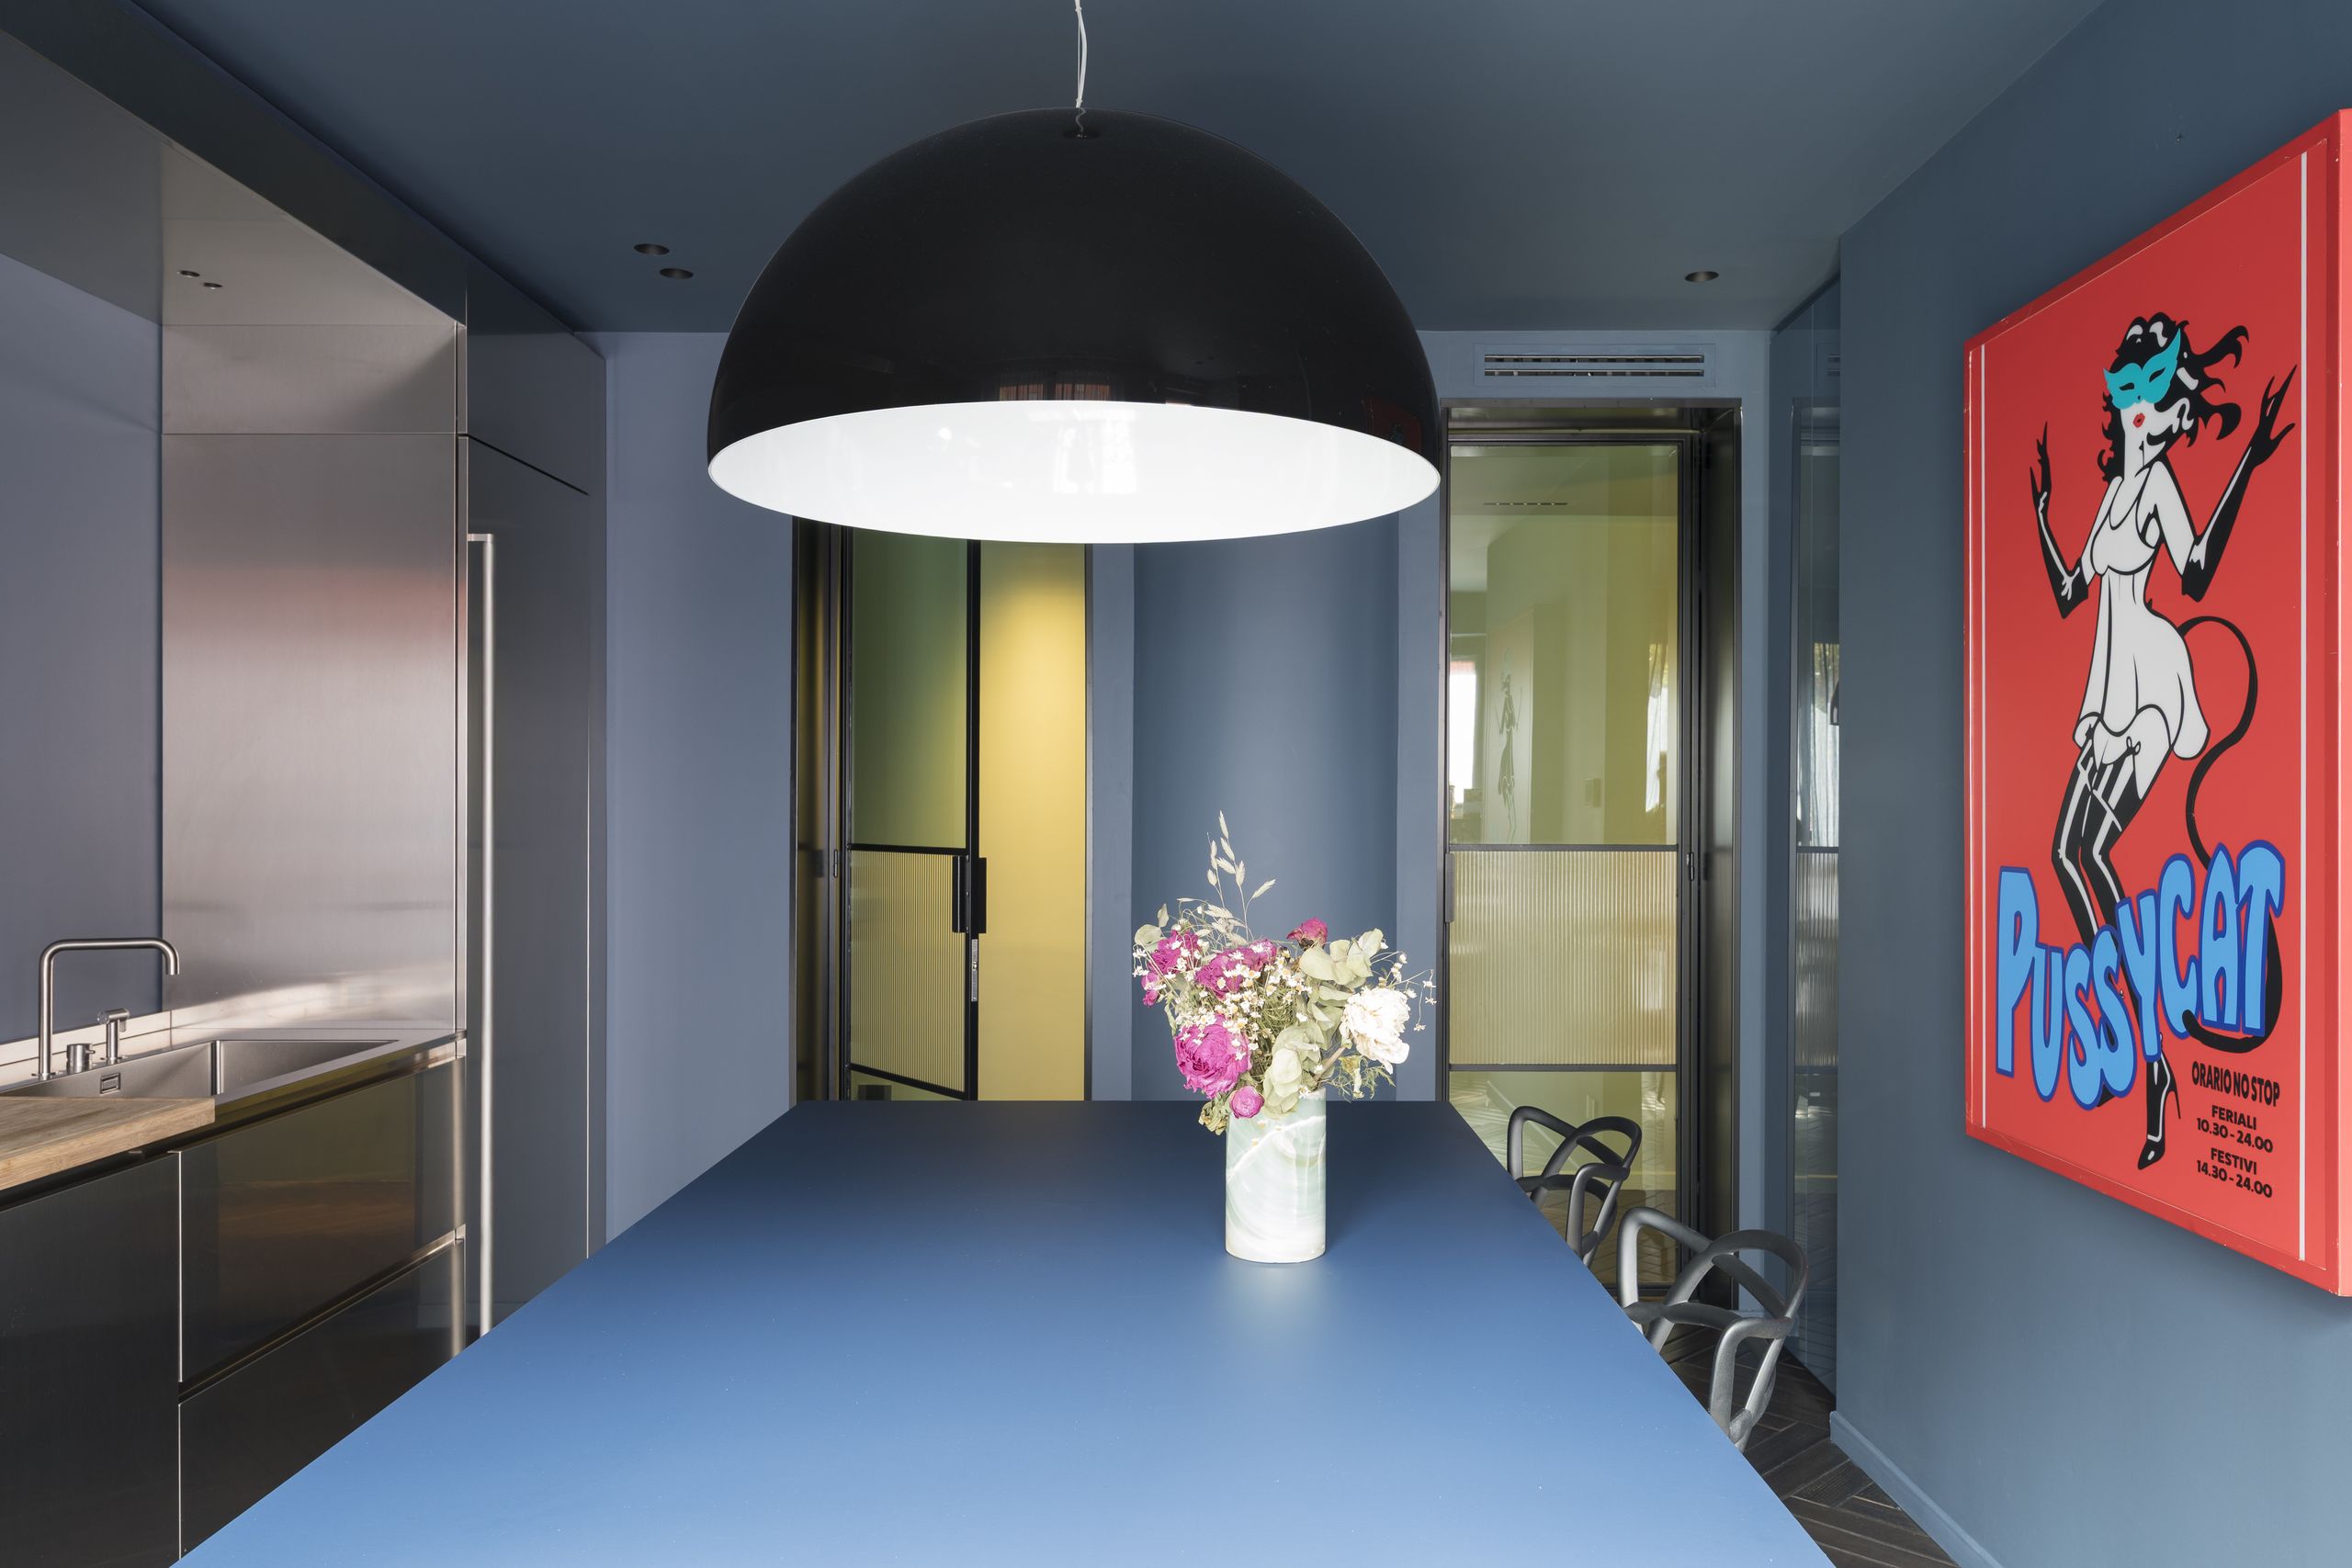
Set within a post-war residential building, this Milanese apartment was in need of a refresh when Paolo Frello and his team were called upon to orchestrate a complete redesign. The project, set in the north Italian city's Arena neighbourhood, allowed the local architect and his namesake firm to play with surfaces and colour in a way that transformed its interior completely – bringing a joyful tone and spatial diversity to the generous, 160 sq m home.
The reworked apartment sits within a mid-20th-century building designed by Asnago Vender. Architecture duo Mario Asnago and Claudio Vender played a key role in the city's modernist residential development and helped define the look of its central district's housing stock – the typical, large-scale apartment buildings many of us know and love in the Lombard capital.
In its contemporary iteration of the modernist interior, Paolo Frello & Partners worked with colour 'not as a finish but an architectural device', the architects explain. The original 1950s layout had been changed beyond its primary intention during a previous refurbishment, so the space required a sharp redefinition to amend its flow and address a fragmented internal arrangement.
‘Material and colour converge to create a dense and deeply contemporary living experience’
Blending surface treatments, textures and colours, Frello sought to create a 21st-century interior that caters to the new owner's lifestyle and love for entertaining. References to 1970s nightclub imagery and modernist design abound – yet they are playful and seen in a fresh light. The aim here was for any historical nods to be 'not nostalgic, but interpretative', the architects explain.
Openness underlines the new interior, which feels unified by continuous dark oak herringbone flooring. Architectural elements in the form of curves and block-colour built-in features – from storage to the monolithic stainless steel kitchen – help divide the space and provide much-needed functionality throughout.
Bespoke details further elevate the home. Soft, patterned or colourful upholstery provides background texture or bold accents as needed. The architects conclude: 'The result is an interior where material and colour converge to create a dense and deeply contemporary living experience.'
Receive our daily digest of inspiration, escapism and design stories from around the world direct to your inbox.
Ellie Stathaki is the Architecture & Environment Director at Wallpaper*. She trained as an architect at the Aristotle University of Thessaloniki in Greece and studied architectural history at the Bartlett in London. Now an established journalist, she has been a member of the Wallpaper* team since 2006, visiting buildings across the globe and interviewing leading architects such as Tadao Ando and Rem Koolhaas. Ellie has also taken part in judging panels, moderated events, curated shows and contributed in books, such as The Contemporary House (Thames & Hudson, 2018), Glenn Sestig Architecture Diary (2020) and House London (2022).
This article was originally published by Wallpaper*.